

Just Listed



Address
154 Ewen Road, Hamilton, ON
Price
$ 799,900
Property Attributes
- ID#40865835
- TypeSingle Family
- Listing Status Active
- MunicipalityHamilton
- CityHamilton
- AreaHamilton
- Neighbourhood113 - Ainslie Wood
- Postal CodeL8S 3C7
- StyleBungalow
- Year Built1949
- Price$ 799,900
- Bedrooms2+3
- Bathrooms2
- Half Bathrooms0
- Sqr Footage1871
- Lot Size0.22 Acres
Data Source:
Canadian Real Estate Association (CREA)
Property Description
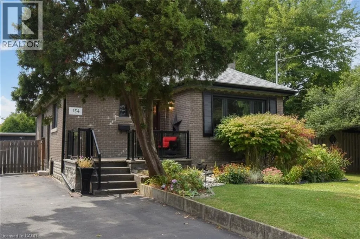
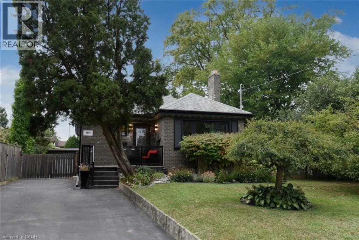
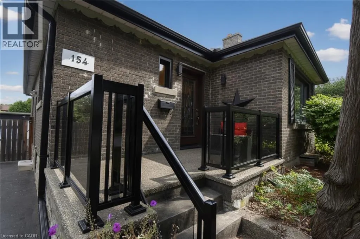
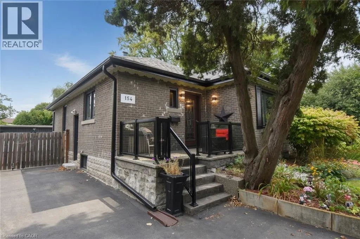
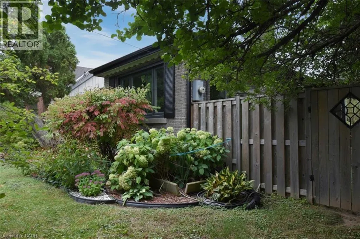
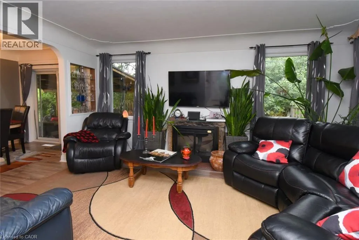
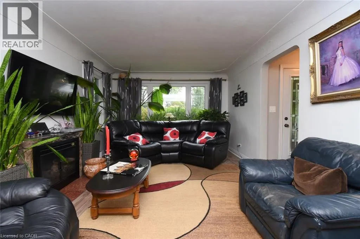
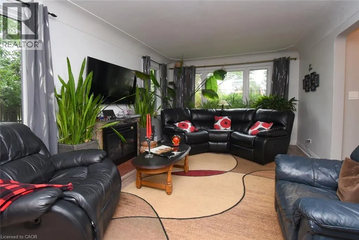
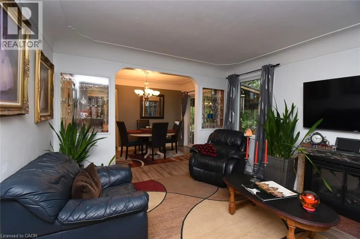
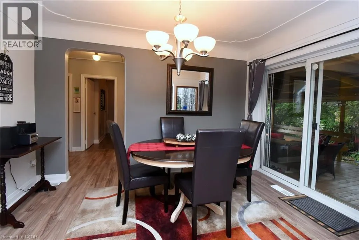
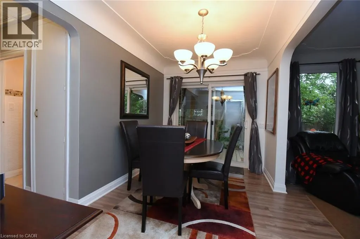
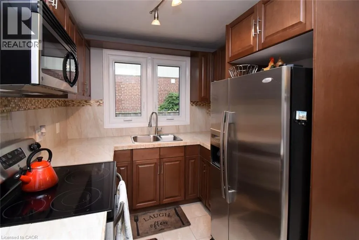
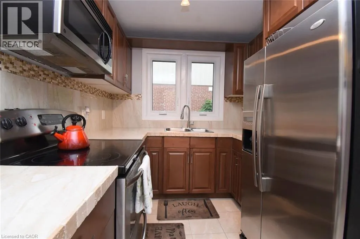
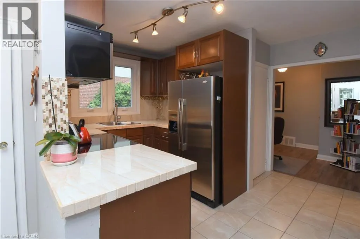
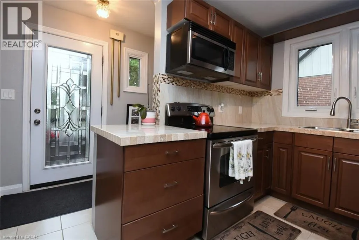
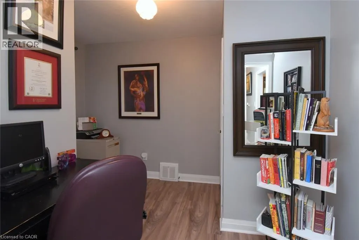
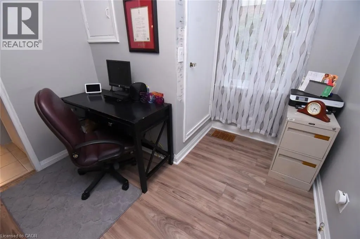
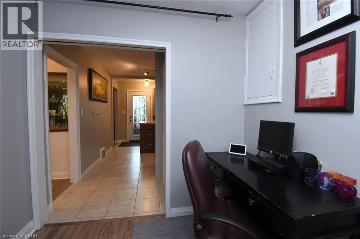
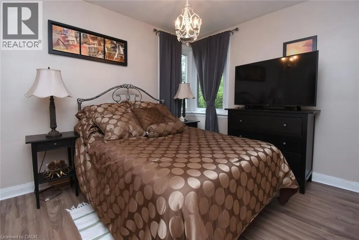
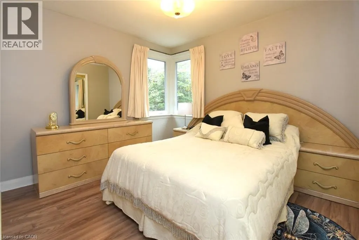
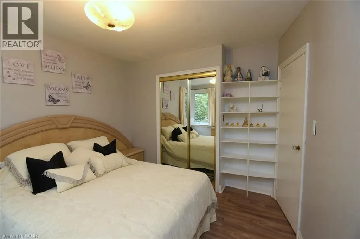
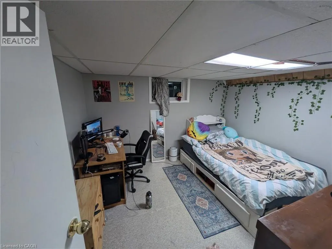
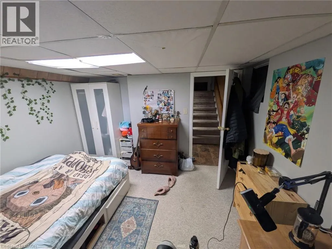
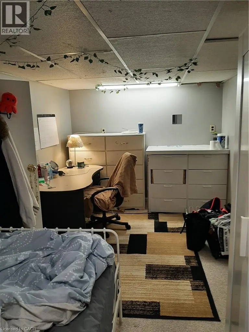
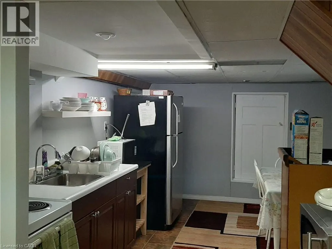
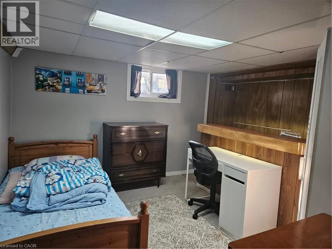
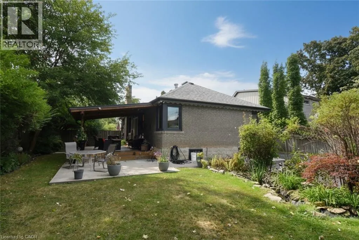
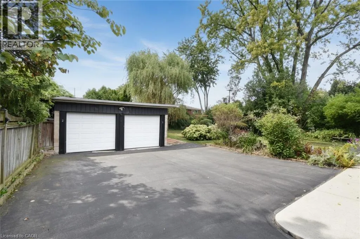
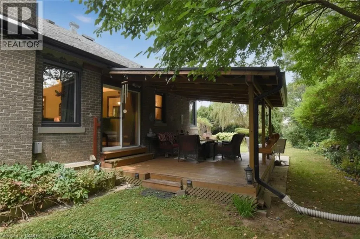
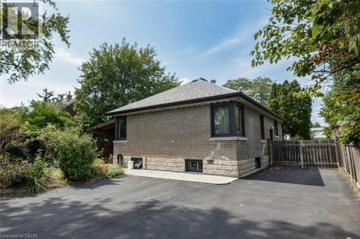
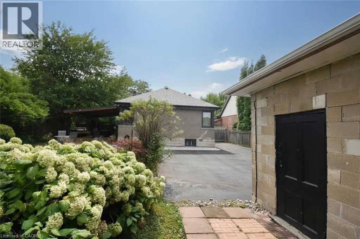
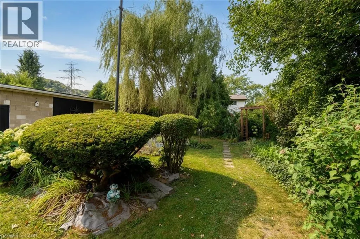
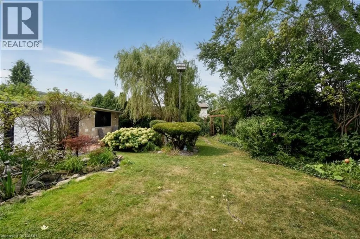
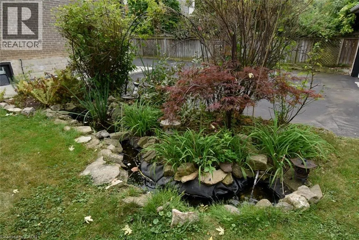
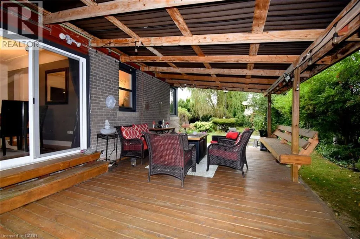
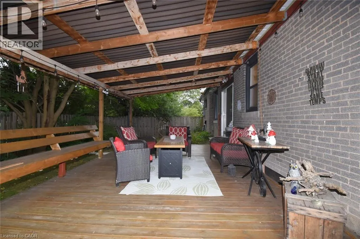
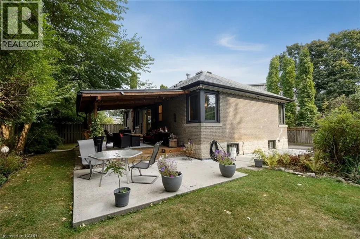
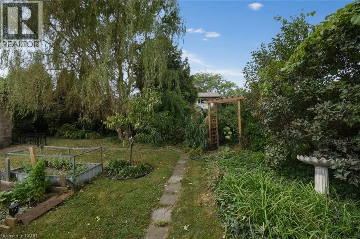
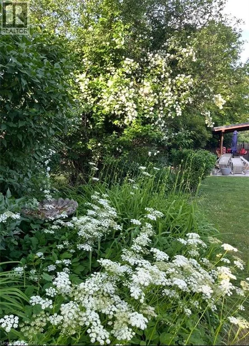
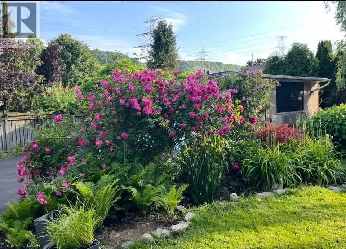
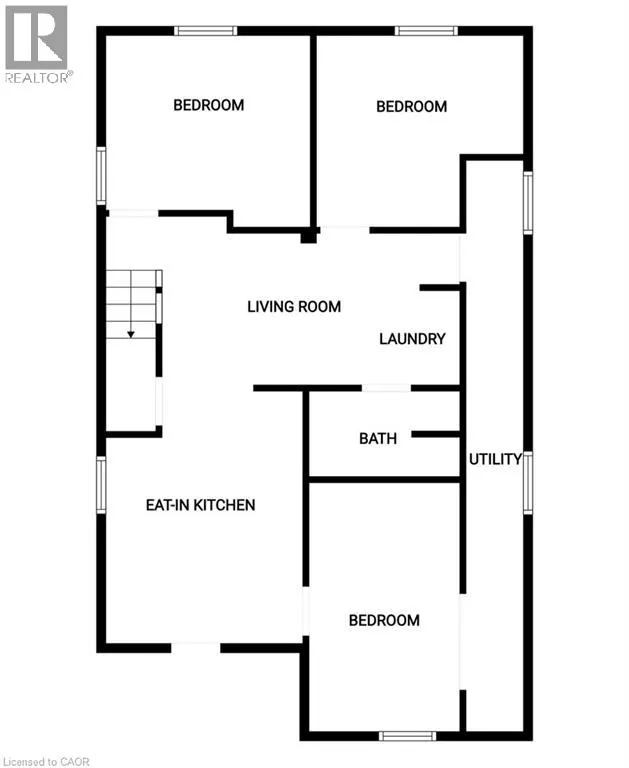
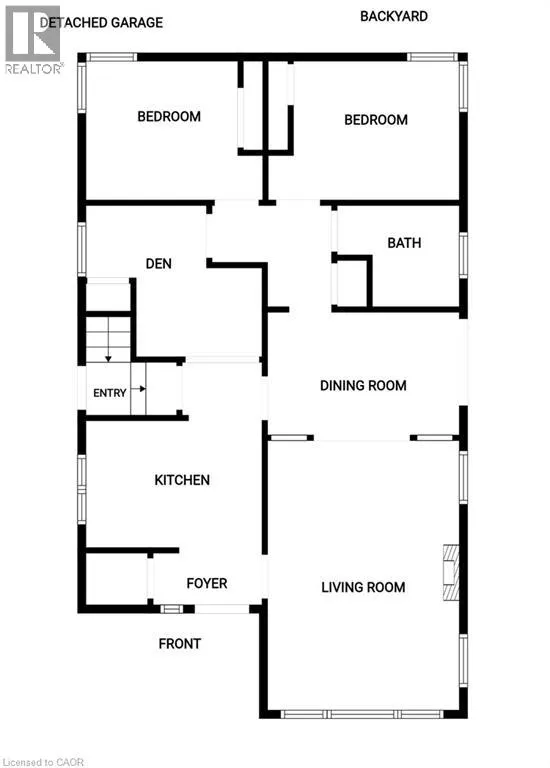
A backyard oasis with income potential! Lovingly maintained and beautifully decorated, this all-brick bungalow offers 2 bedrooms plus a den ( ideal for home office )on the main floor, providing comfortable and convenient one-level living. The spacious 3 bedroom basement offers rental income potential to help offset monthly mortgage costs. The huge backyard is truly a standout feature, with mature trees, manicured bushes, a charming pond, and beautiful flower gardens creating a private retreat for relaxing and entertaining. Enjoy the outdoors from the updated deck and patio. Parking is a dream with a double detached garage plus a long driveway accommodating up to 7 vehicles. Numerous updates include windows (2020) with lifetime warranty, furnace & central air (2020), owned hot water heater, updated 200-amp electrical, house roof (2014), garage roof (2024), concrete around house (2016), kitchen & flooring (2016), and deck & patio (2016). A fantastic opportunity for buyers looking for comfortable main floor living , the flexibility of rental income, generous parking, and an exceptional outdoor space. RSA. (id:7434)
General Features
| Features | Paved driveway, Sump Pump, Automatic Garage Door Opener, In-Law Suite |
|---|---|
| Property Type | Single Family |
| Zoning Description | C |
| Amenities | Hospital, Park, Public Transit, Shopping |
| Building Appliances | Central Vacuum, Dryer, Microwave, Refrigerator, Stove, Water purifier, Washer, Window Coverings, Garage door opener |
| Building Architectural Style | Bungalow |
| Building Cooling Type | Central air conditioning |
| Location Description | MAIN WEST/ WEST OF MCMASTER, SOUTH OF MAIN |
| Parking Space Total | 9 |
| Building Type | House |
| Ownership Type | Freehold |
| Building.StoriesTotal | 1 |
Interior Features
| Building Fireplace Present | True |
|---|---|
| Building Fireplace Total | 1 |
| Building Heating Type | Forced air |
| Basement Development | Finished |
| Basement Type | Full (Finished) |
| Construction Style Attachment | Detached |
| Living Area Range | 1871 |
| Bedrooms | 2+3 |
Exterior Features
| Land Amenities | Hospital, Park, Public Transit, Shopping |
|---|---|
| Sewer | Municipal sewage system |
| Exterior Finish | Brick |
Room Details
| Room | Dimensions | Level | Flooring | Details |
|---|---|---|---|---|
| 3pc Bathroom | Measurements not available | Basement | ||
| 4pc Bathroom | Measurements not available | Main level | ||
| Bedroom | 11'0'' x 10'0'' | Main level | ||
| Den | 11'6'' x 8'11'' | Main level | ||
| Dining room | 12'3'' x 8'0'' | Main level | ||
| Eat in kitchen | 15'3'' x 11'3'' | Basement | ||
| Foyer | Measurements not available | Main level | ||
| Kitchen | 11'8'' x 9'6'' | Main level | ||
| Living room | 17'0'' x 12'0'' | Main level | ||
| Utility room | Measurements not available | Basement |
Amenities
- Views
- New Construction
- Adult 55+
- Lease To Own
- No Strata Fees
- Furnished
- Primary On Main
- Air Conditioning
- Seller Finance
- Green
- Fixer Upper
- Horse
- Golf
- Fireplace
- Deck
- Garage
- Basement
- Pool

Property vs Single Family Average in L8S 3C7
Price
Year Built
In The Neighbourhood
Hamilton
$ 749,900
- Type
- Single Family
- Size
- 817 SqFt
- Rooms
- 2 Beds + 1 Baths
Keller Williams Edge Realty
Hamilton
$ 669,999
- Type
- Single Family
- Size
- 2,252 SqFt
- Rooms
- 4 Beds + 2 Baths
Royal LePage State Realty Inc.
Hamilton
$ 750
- Type
- Single Family
- Size
- 950 SqFt
- Rooms
- 5 Beds + 2 Baths
Royal LePage State Realty Inc.
Hamilton
$ 3,750
- Type
- Single Family
- Size
- 950 SqFt
- Rooms
- 5 Beds + 2 Baths
Royal LePage State Realty Inc.
Hamilton
$ 769,800
- Type
- Single Family
- Size
- 1,314 SqFt
- Rooms
- 7 Beds + 2 Baths
Nashdom Realty Brokerage Inc.

 The information on this system is from sources deemed reliable, but should not be relied upon without independent verification. All data contained in the system is property of REALTORS ® Association of Hamilton-Burlington © 2018 or the originating source board/association.
 Data provided by the Ontario Regional Technology & Information Systems. The information is deemed reliable, but is not guaranteed. Not intended to solicit buyers or sellers, landlords or tenants currently under contract.
The trademarks REALTOR®, REALTORS® and the REALTOR® logo are controlled by The Canadian Real Estate Association (CREA) and identify real estate professionals who are members of CREA. The trademarks MLS®, Multiple Listing Service® and the associated logos are owned
Data provided by the Ontario Regional Technology & Information Systems. The information is deemed reliable, but is not guaranteed. Not intended to solicit buyers or sellers, landlords or tenants currently under contract.
The trademarks REALTOR®, REALTORS® and the REALTOR® logo are controlled by The Canadian Real Estate Association (CREA) and identify real estate professionals who are members of CREA. The trademarks MLS®, Multiple Listing Service® and the associated logos are owned
 All information deemed reliable but not guaranteed. All properties are subject to prior sale, change or withdrawal. Neither listing broker(s) or information provider(s) shall be responsible for any typographical errors, misinformation, misprints and shall be held totally harmless. Listing(s) information is provided for consumer's personal, non-commercial use and may not be used for any purpose other than to identify prospective properties consumers may be interested in purchasing. The data relating